
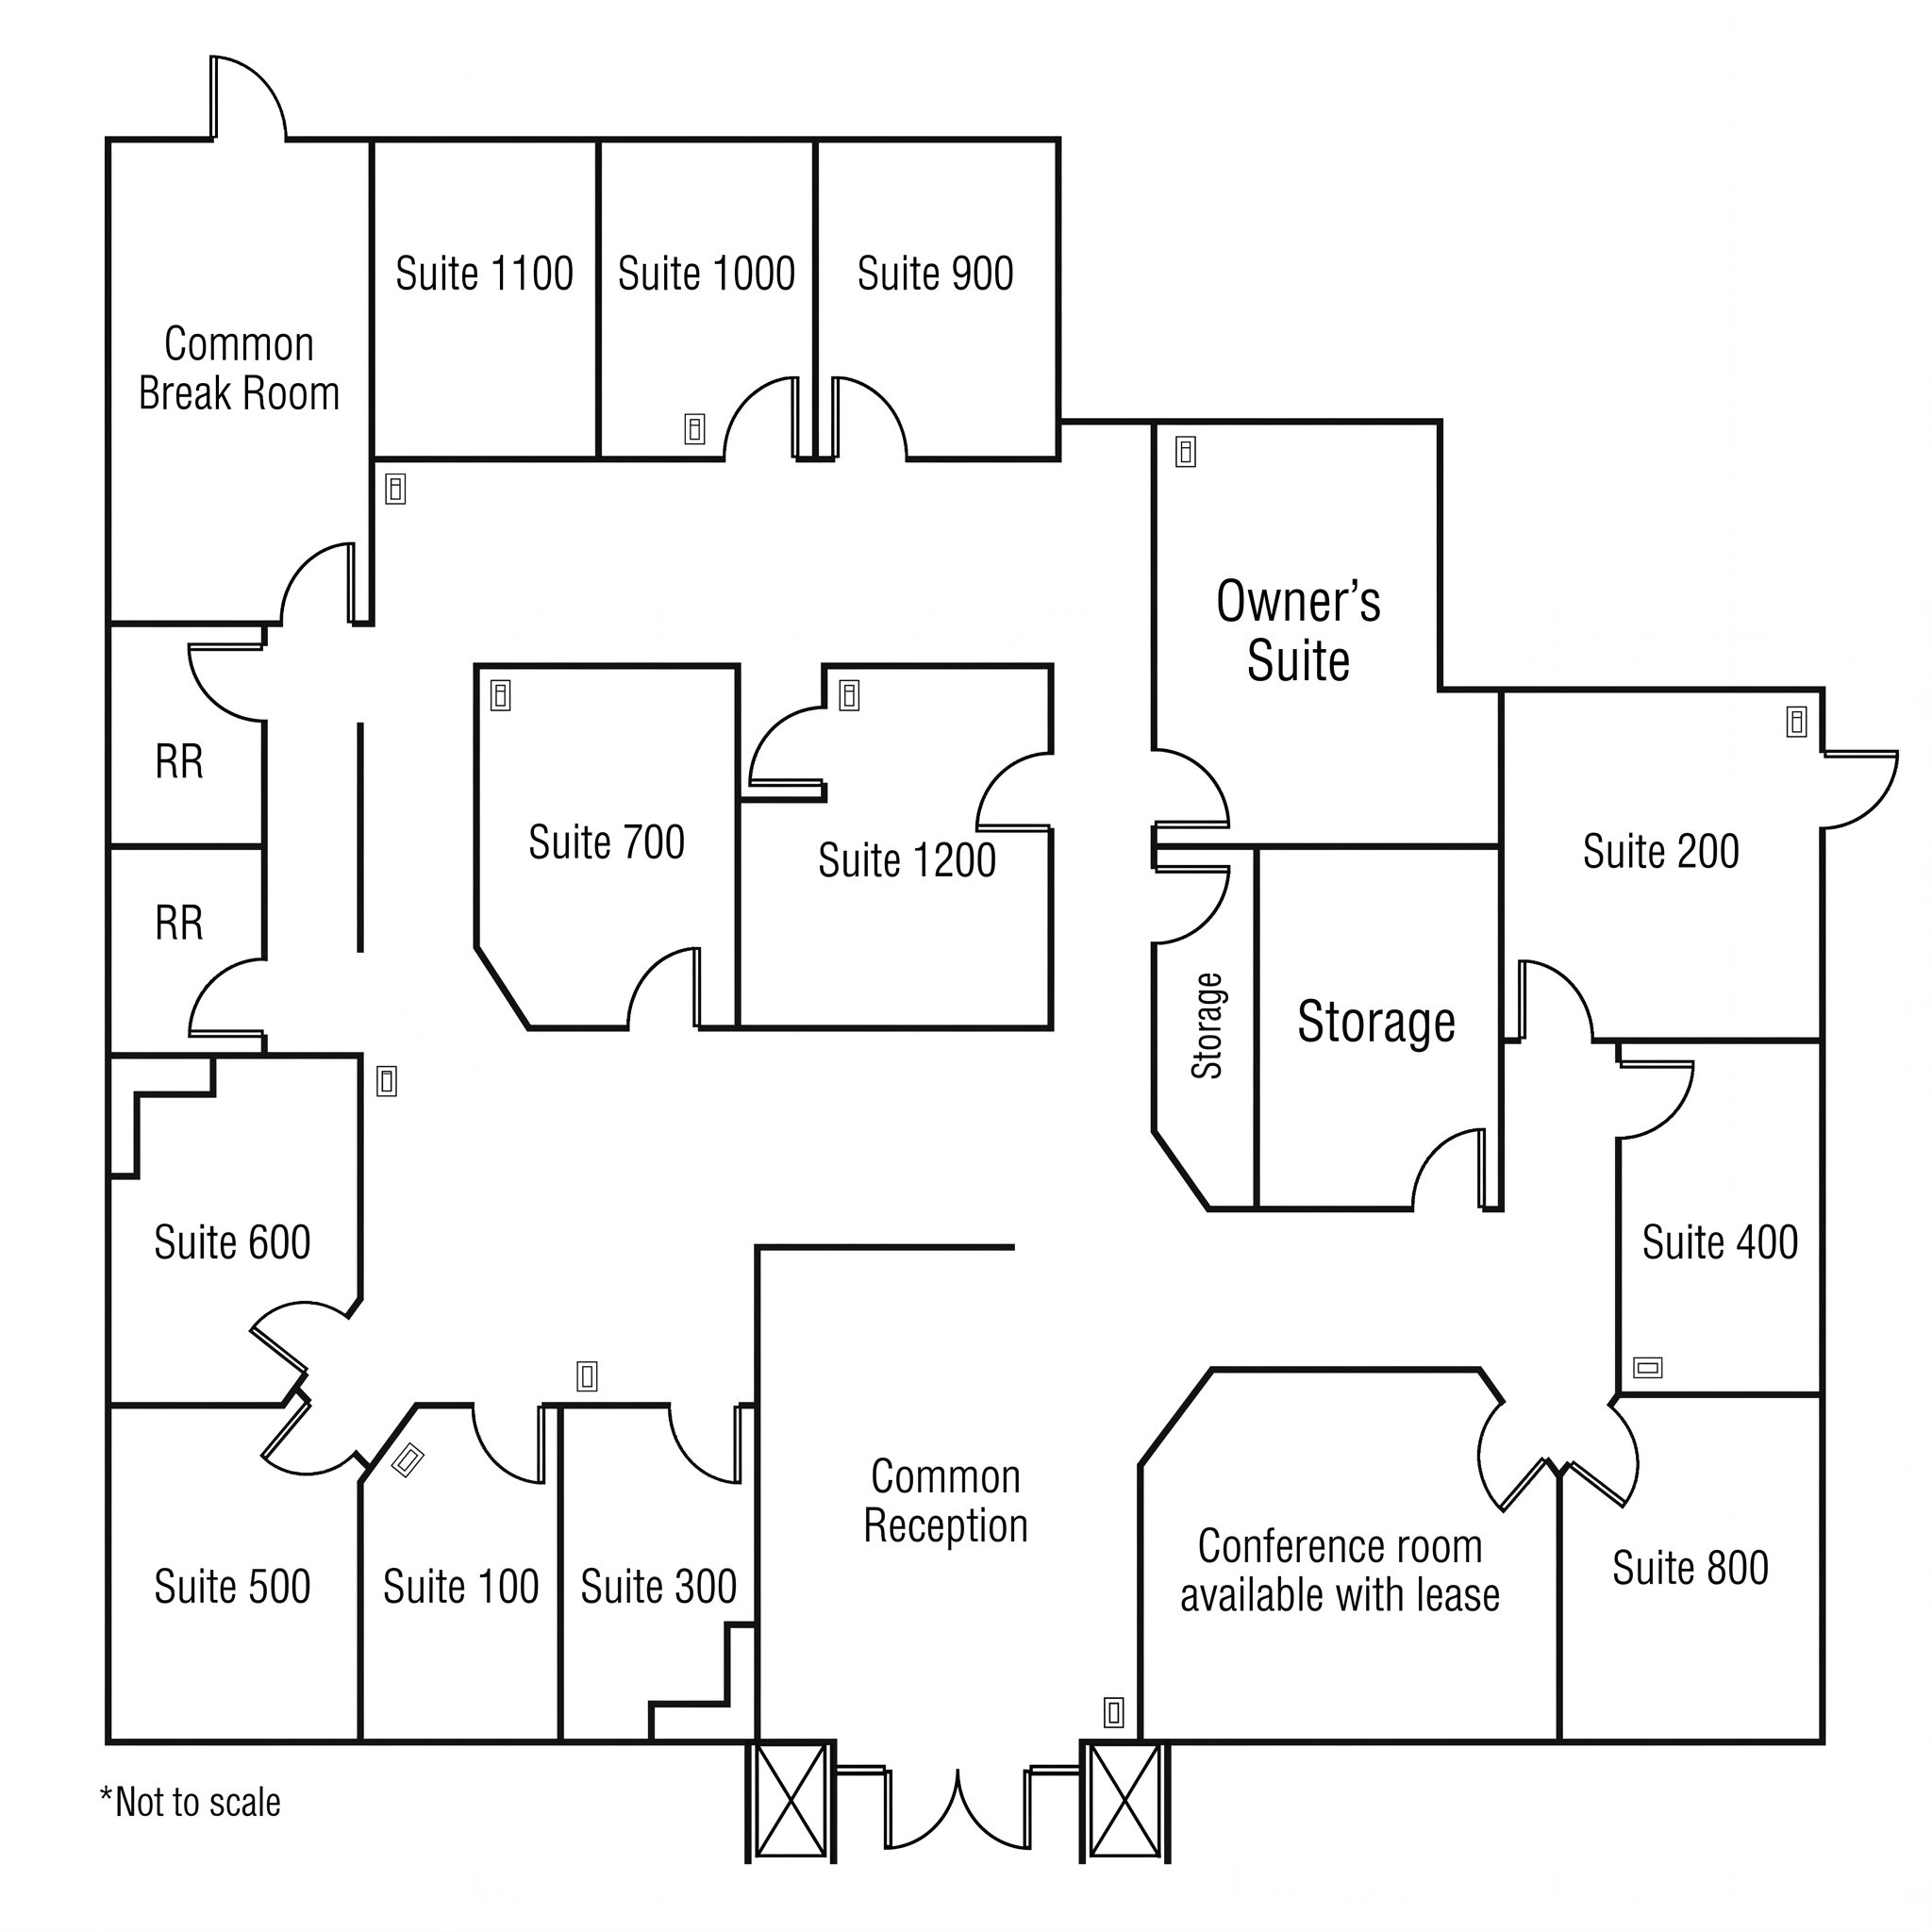
Interactive Suite Layout Map • *Not to scale
Overview & Facilities
This workspace layout balances individual executive offices with well-appointed common zones. Tenants enjoy immediate access to a main entrance Common Reception, fully equipped Break Room, dual Restroom (RR) corridors, dedicated Storage areas, and a spacious Conference Room included with lease terms.
Available Suite Options
Front Reception Suites (100, 300, 500, 600)
Located near main entry points. Optimal for businesses requiring direct access for visiting clients and immediate entry from reception.
Interior Quiet Suites (700 & 1200)
Centrally positioned offices providing a distraction-free work environment with minimal hallway traffic.
North-Corridor Suites (900, 1000, 1100)
Situated along the quiet upper wing, offering fast access to the Common Break Room while maintaining privacy.
East Perimeter & Executive Suites (200, 400, 800 & Owner's Suite)
Generous corner and perimeter spaces suited for leadership teams, multi-desk setups, or larger operations.